
Home||Gallery
Photo Gallery & Floor Plan
Floor Plan
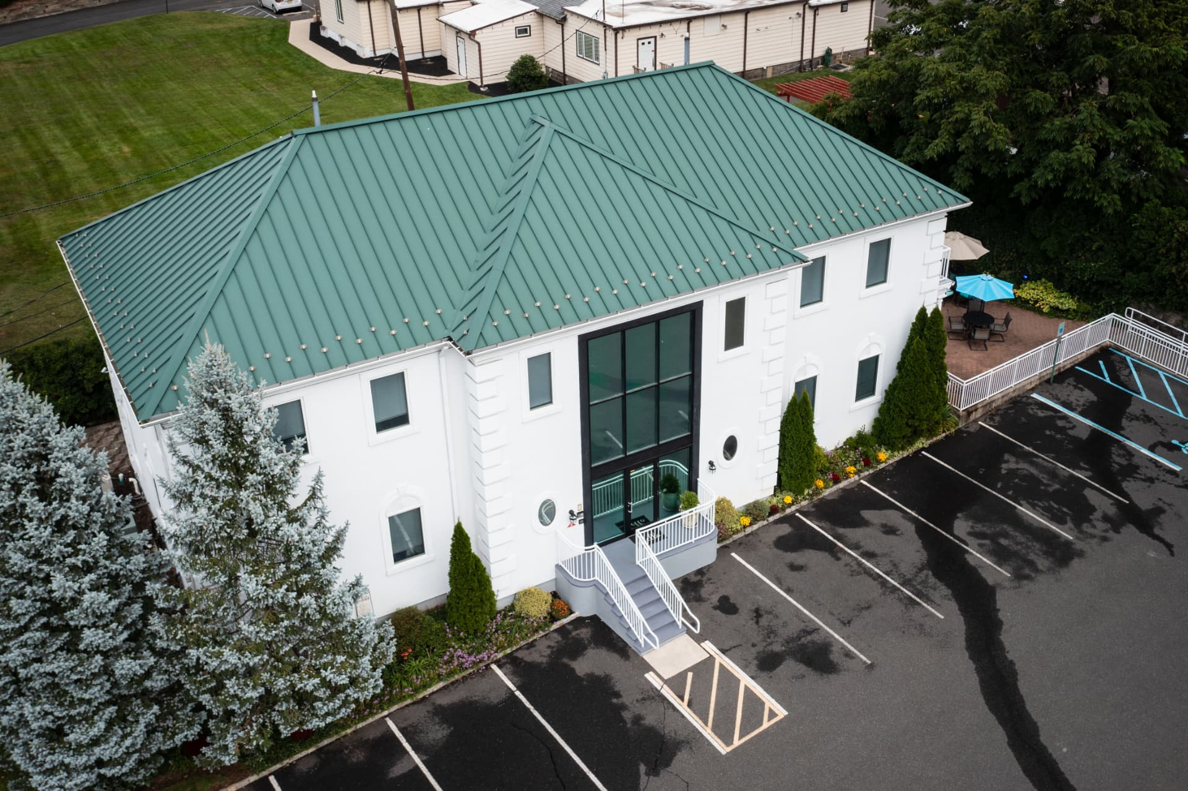
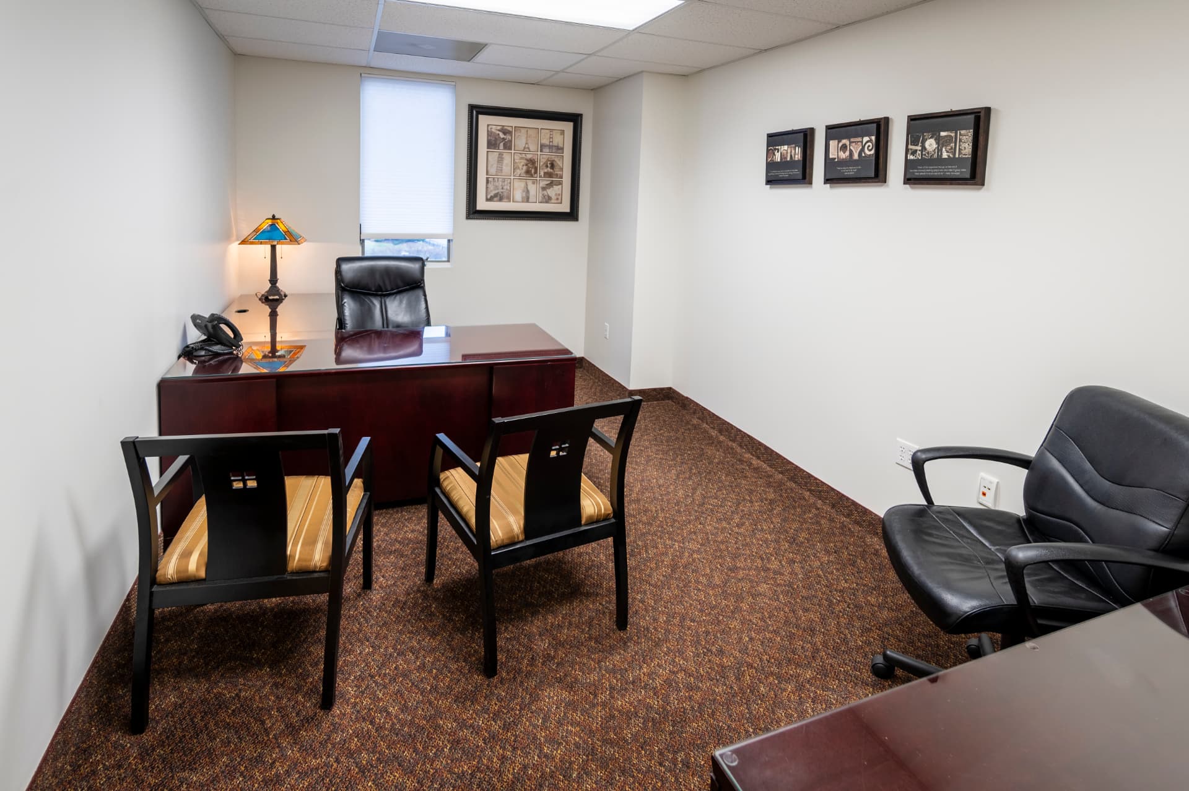
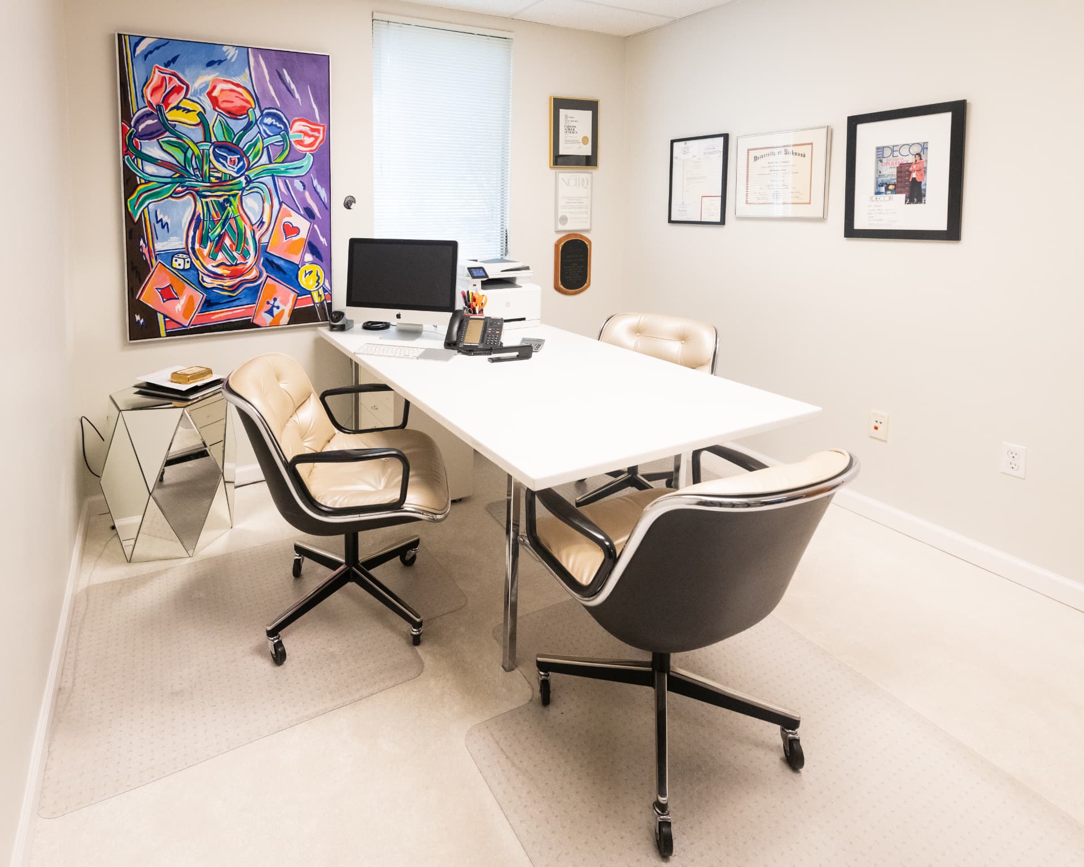
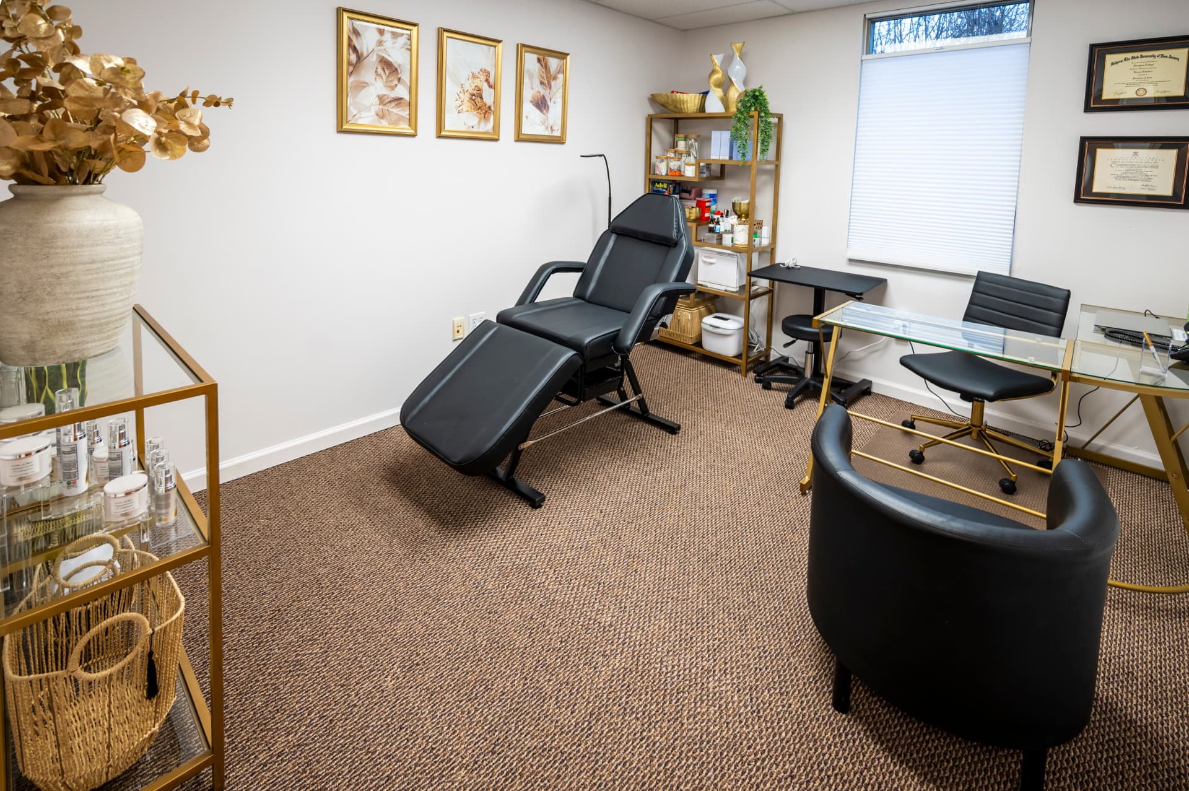
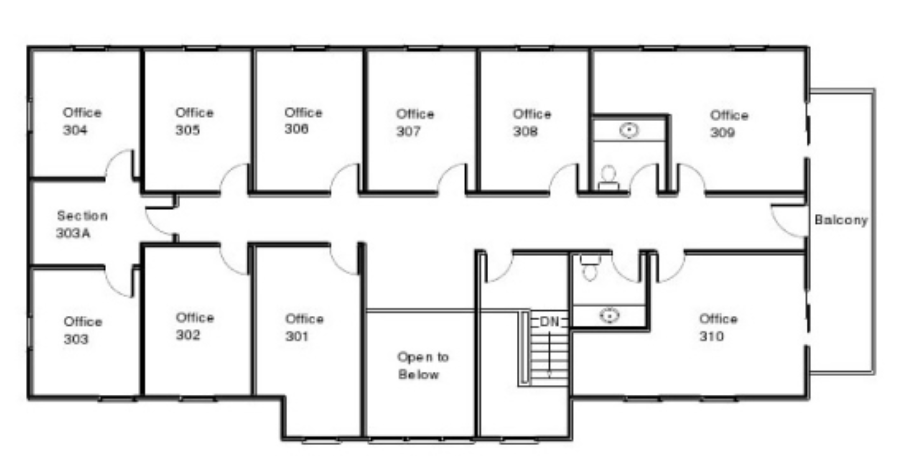
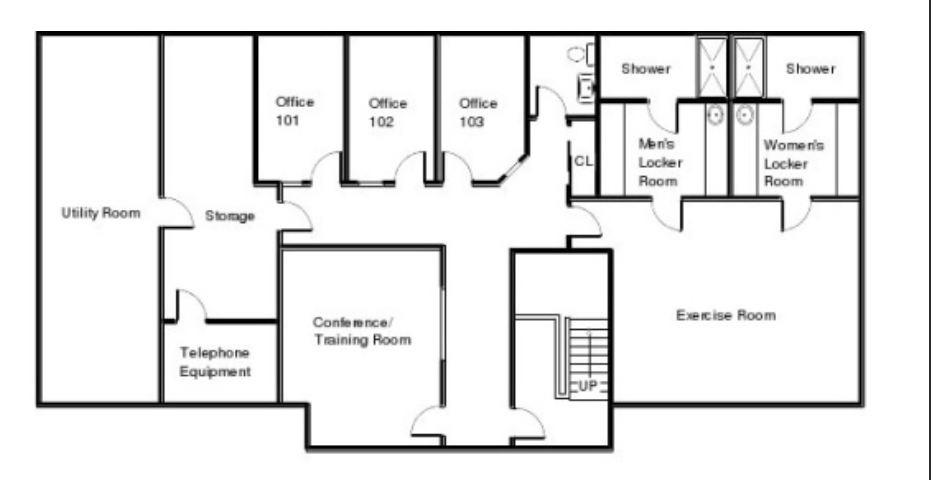
First floor, second floor and lower level — explore every level of Barros Executive Center.
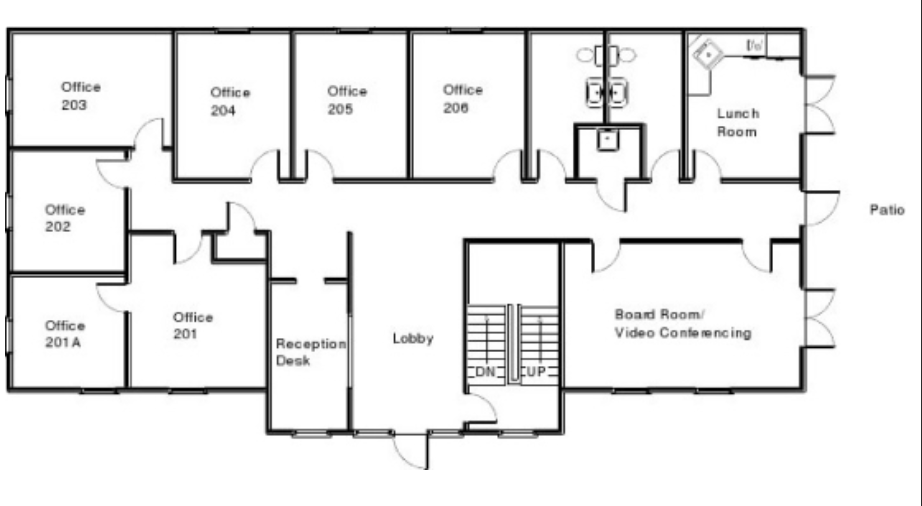
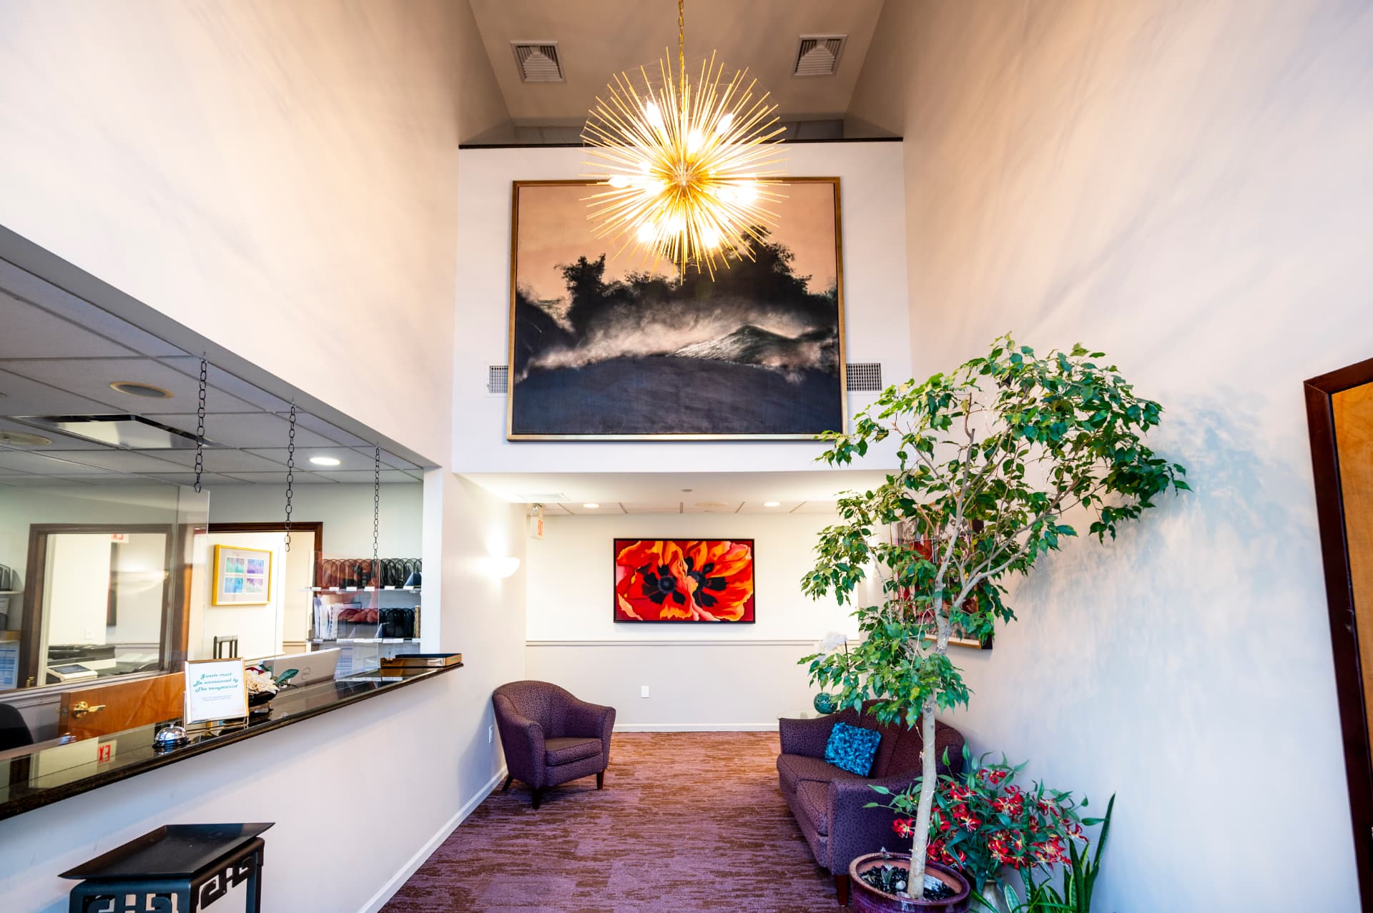
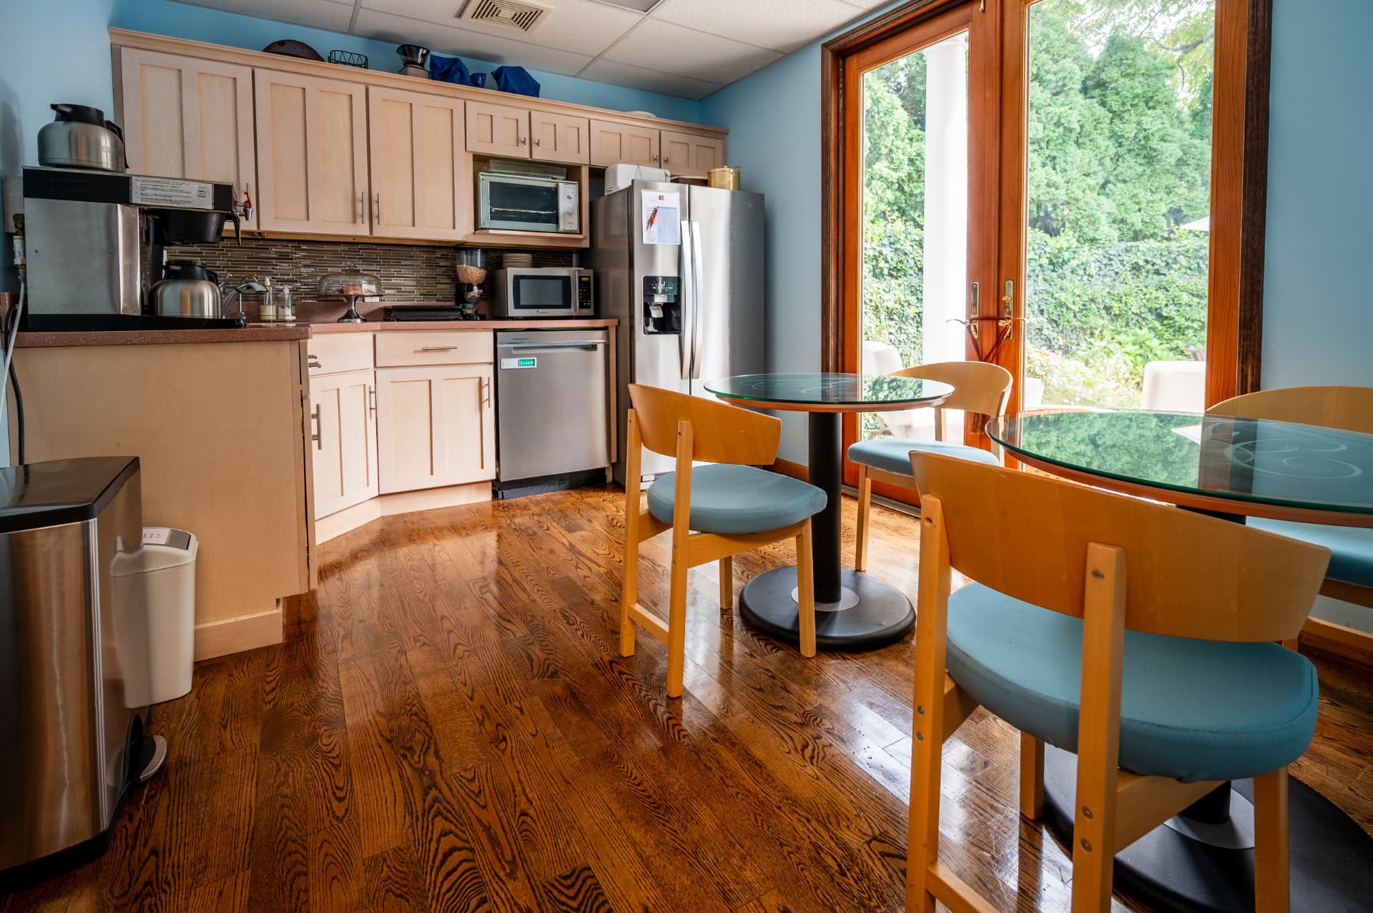
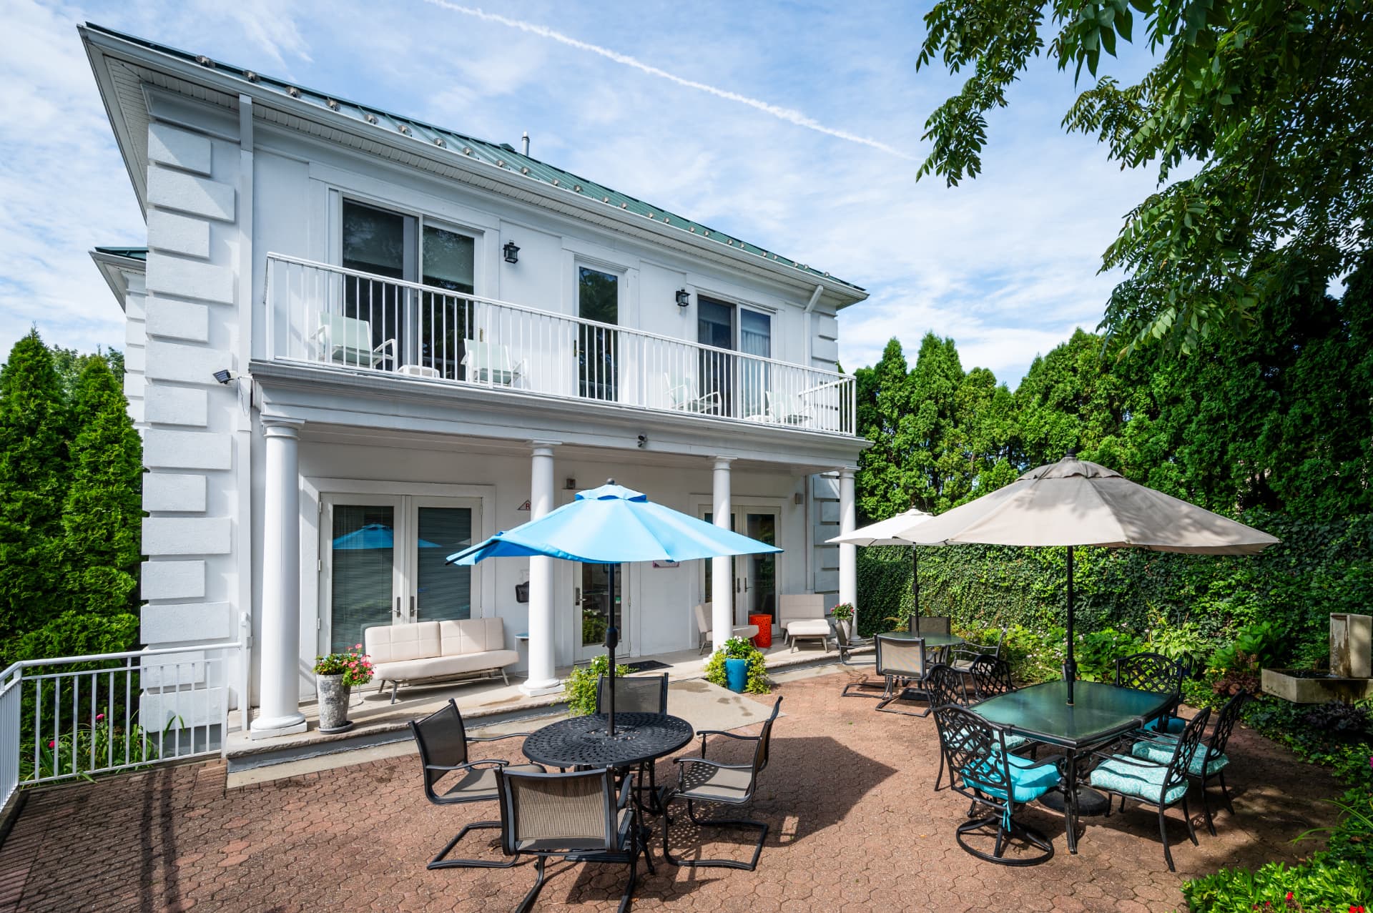
Our first floor includes an elegant lobby, reception area to greet clients, lunch room, and a picturesque patio and fountain.
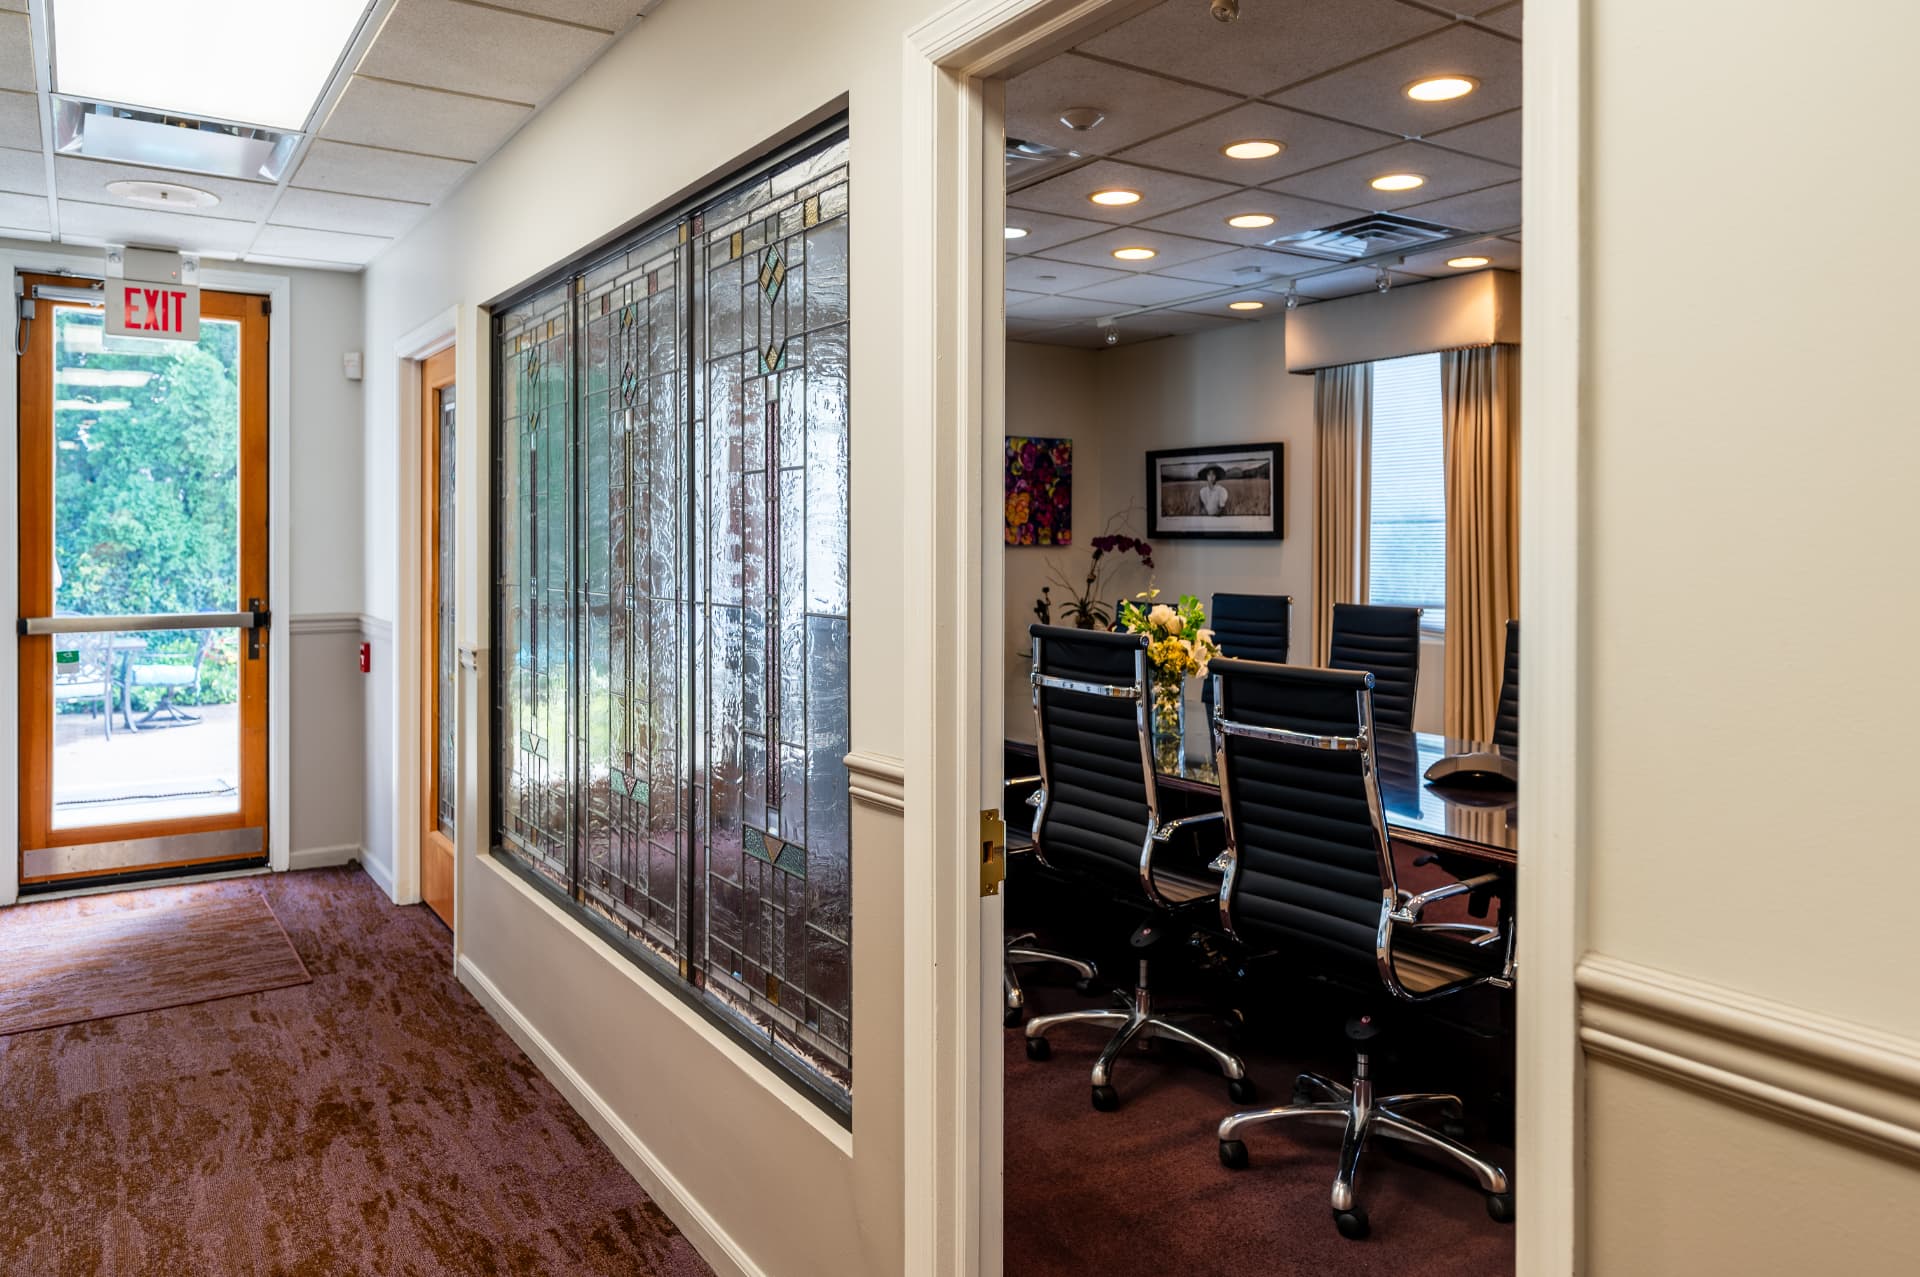
Our first floor also contains a conference room equipped with Enhanced Definition video conferencing system, conference phone, whiteboard, Wi-Fi and presentation equipment.
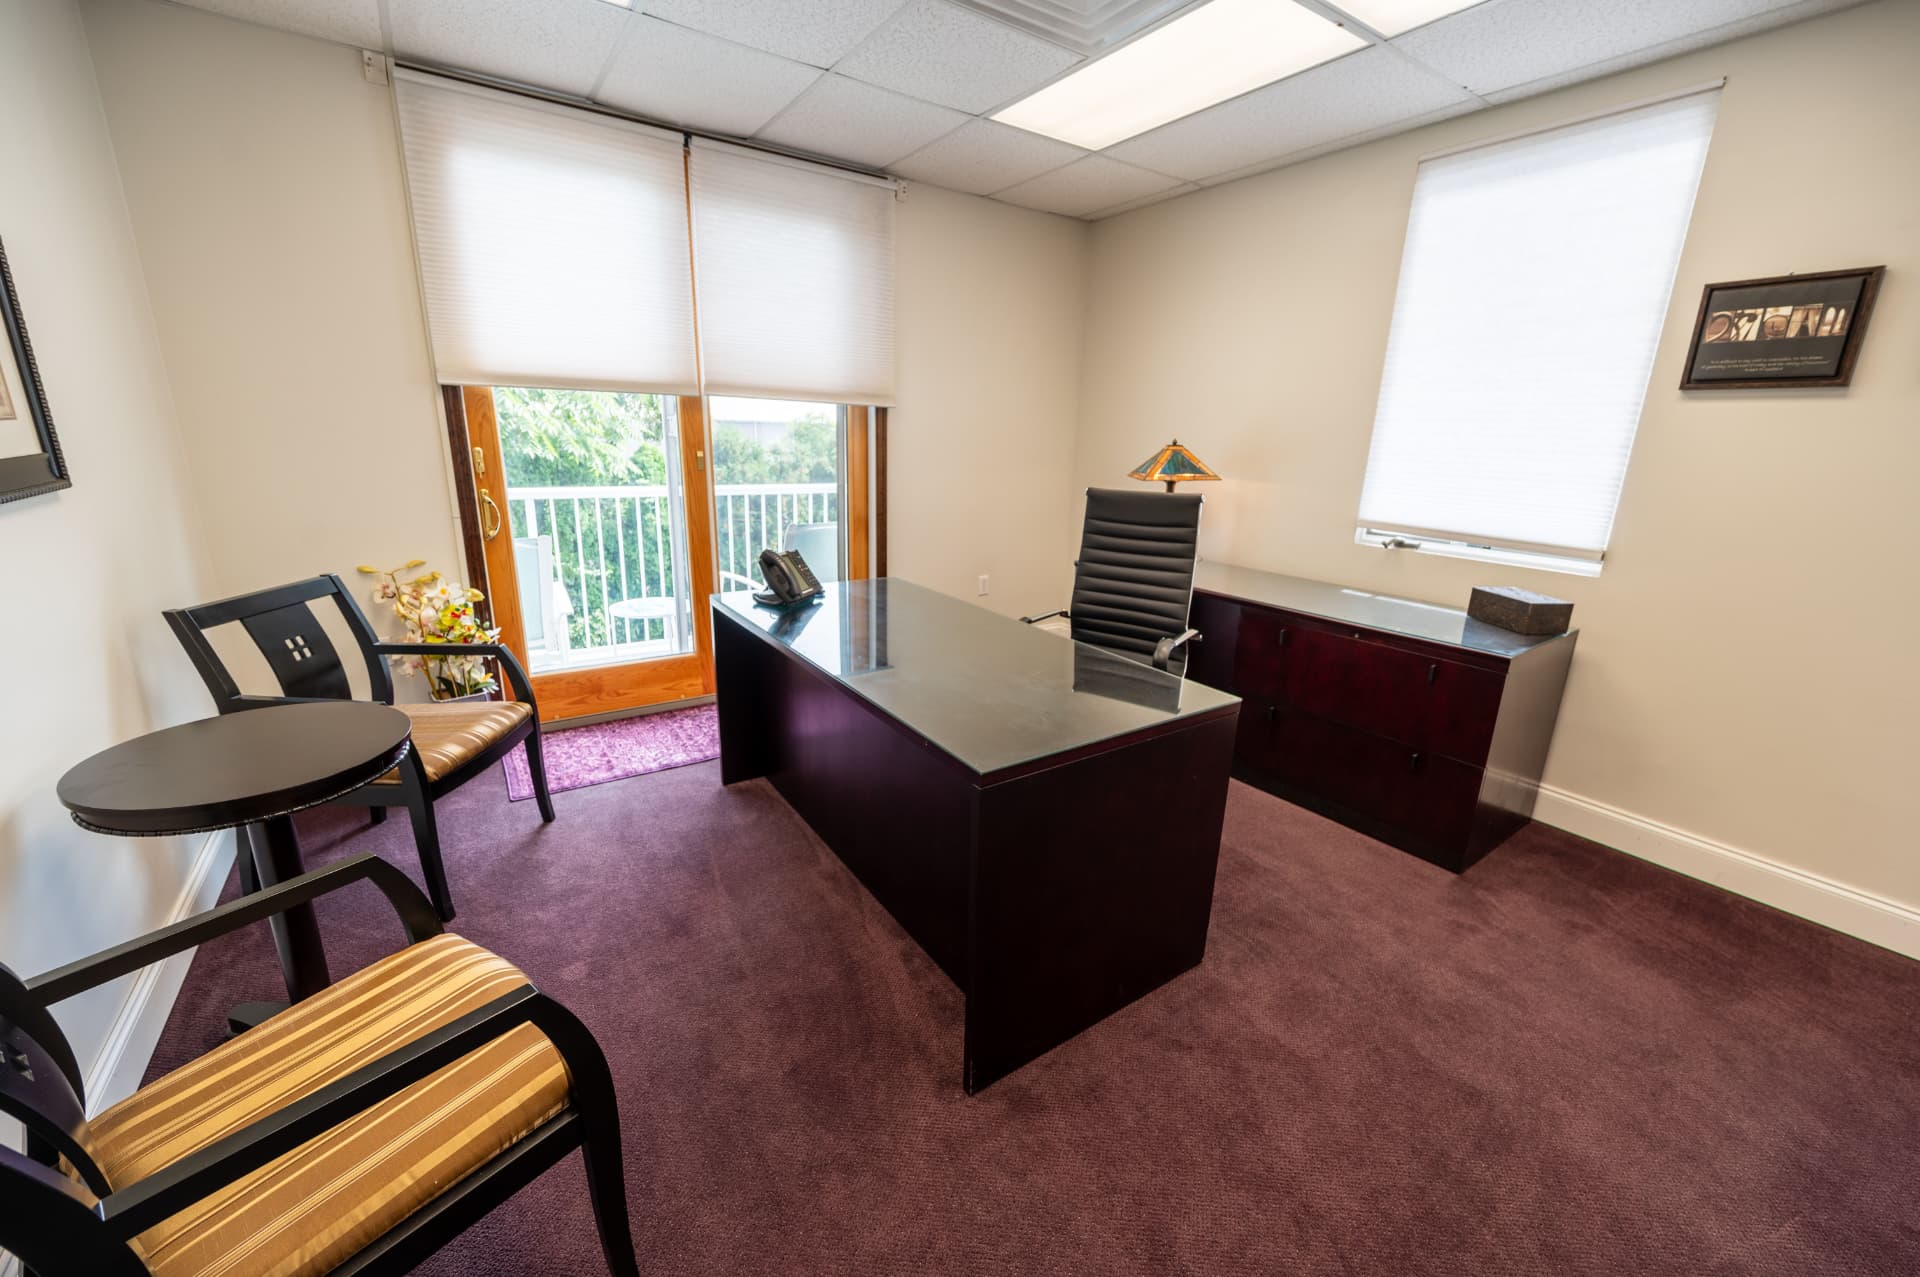
All offices have direct Internet connection and intranet connection between other offices.