
Home||Floor Plans
Floor Plan
Three full levels of private offices, meeting space and member amenities in one Mountainside, NJ location.
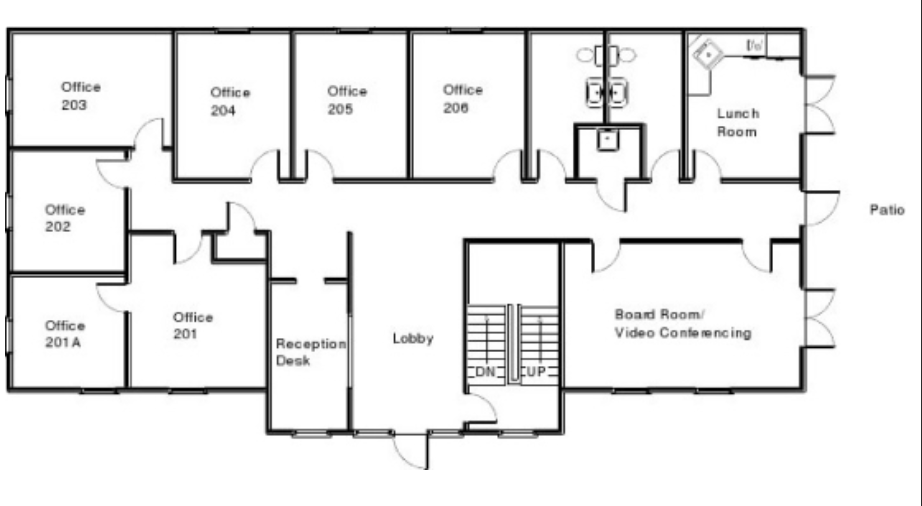
Reception desk, lobby, six private offices (201–206), lunch room, patio access and the Board Room with full video conferencing.
- Offices 201, 201A, 202–206
- Reception desk & lobby
- Board Room / video conferencing
- Lunch room & patio
Lower Level
Work, meet and train — all downstairs
Full-spectrum offices
Elegantly furnished lower-level offices lit with full-spectrum lighting for comfortable, focused workdays.
Conference & training room
Teleconferencing capabilities and whiteboards make it ideal for training sessions, workshops and team offsites.
Exercise center
Treadmill, recumbent bike, universal exercise equipment, cable TV and DVD player, plus private dressing rooms with showers and lockers.